Modular Storage Pod for Transitional Housing Communities

Storage Pod

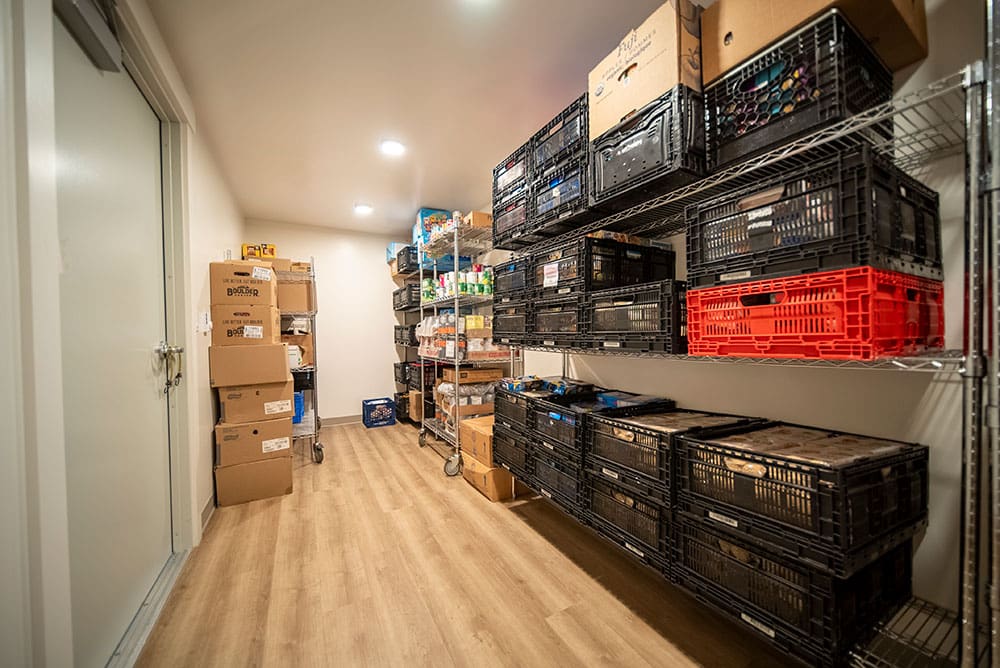
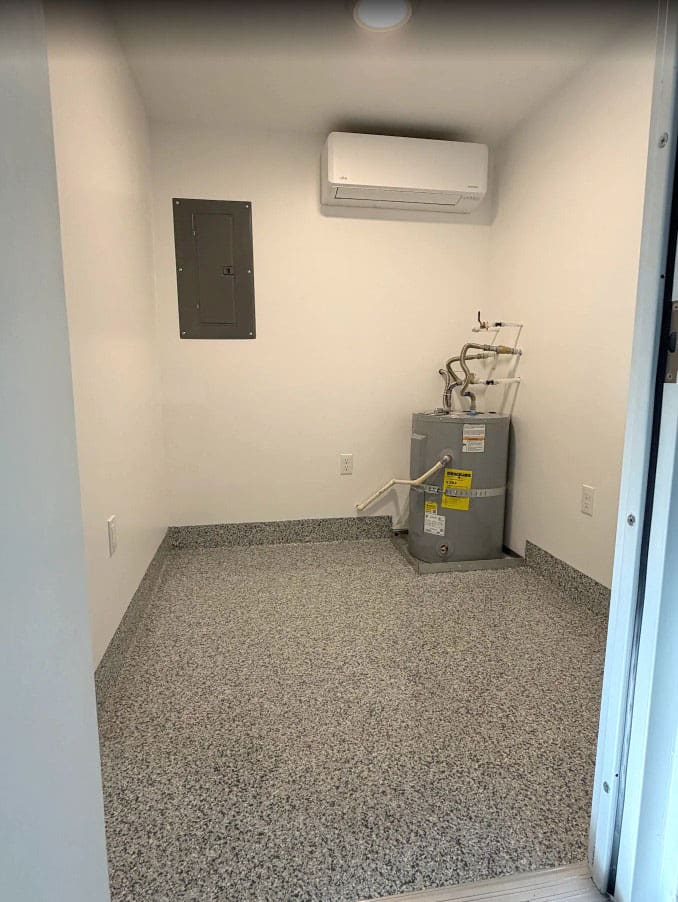
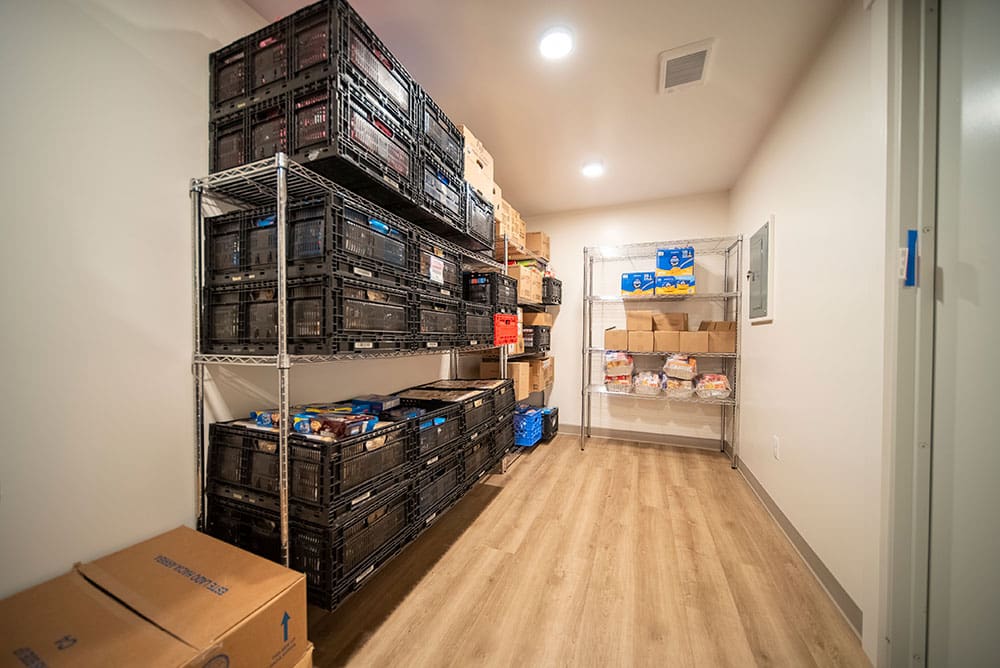
Keep community supplies together in a dedicated, lockable space. Our Storage Pod provides an insulated modular stockroom with an open floor plan, durable flooring, lighting, and heating for the everyday necessities of a transitional housing village. A community needs space for the supplies that support its daily operation. The Storage Pod provides a separate stockroom for items such as linens, cleaning materials, and other village necessities. The open floor plan allows you to organize the interior around your storage needs. Insulation above code minimums and a Cadet heater provide a heated space, while durable luxury vinyl plank flooring supports regular use. A locking entry door helps staff control access.

CONTACT US FOR PRICING

Standard features

  • An open floor plan for flexible storage arrangements.
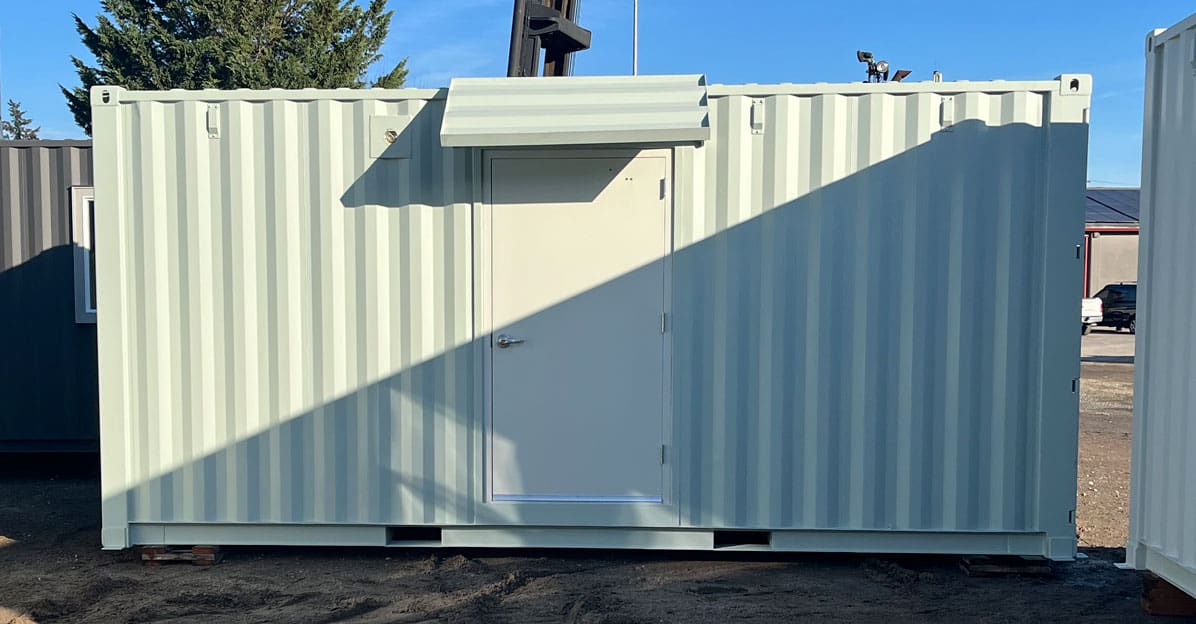
  • A 3-foot-wide locking door.
  • Insulation above code minimums.
  • Durable luxury vinyl plank flooring.
  • Interior and exterior lights and outlets.
  • A Cadet heater.

Optional upgrades

  • 3-foot-6-inch-wide door
  • Awning roof over the entrance
  • Site-integrated ADA ramps

Built from a shipping container and prefabricated in our shop, the Storage Pod uses standard electrical connections.

Contact us if you would like to learn more about adding a secure storage space to your community.

Storage Pod floor plan

Features - We pay attention to the details

BUILT TO LAST

Durable steel construction designed for heavy use and long service life.

CODE COMPLIANT

Engineered and reviewed to meet applicable building and ADA requirements.

COMFORTABILITY

Insulated and climate-controlled for comfortable year-round use.

QUALITY FINISHES

Durable, easy-to-clean materials selected for frequent everyday use.

PREFABRICATED

Built off-site to reduce on-site work and speed up installation.

RELOCATABLE

Designed to be moved, reused, or stored as community needs change.